
 1 / 8
1 / 8
Home / Portfolio / Personal Developments / Naseby Road
Completed · Personal DevelopmentNaseby Road
Congleton · Two-bedroom bungalow — full renovation
1 / 8
Home / Portfolio / Personal Developments / Naseby Road
Completed · Personal DevelopmentCongleton · Two-bedroom bungalow — full renovation
Personal Development · Congleton
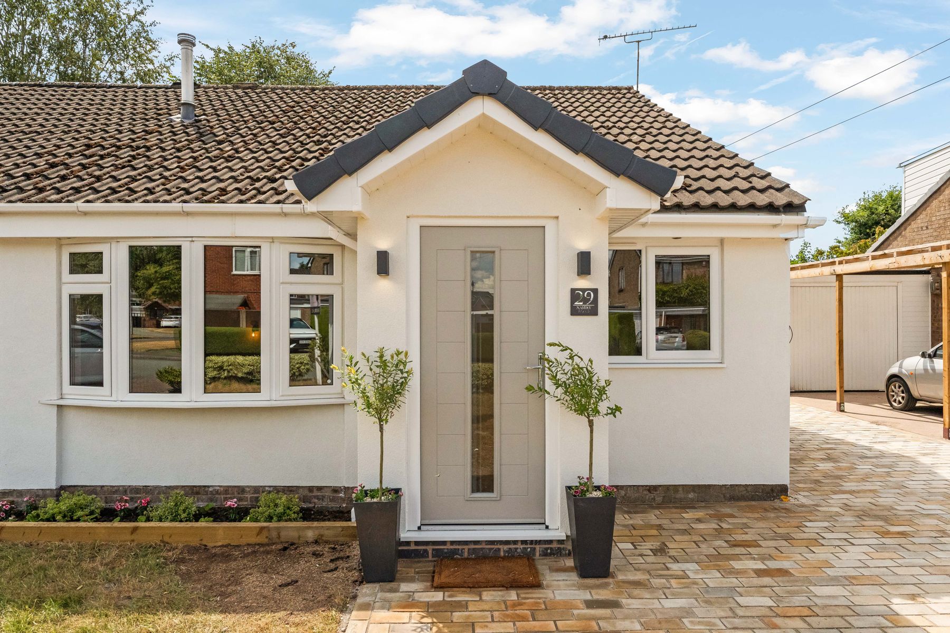
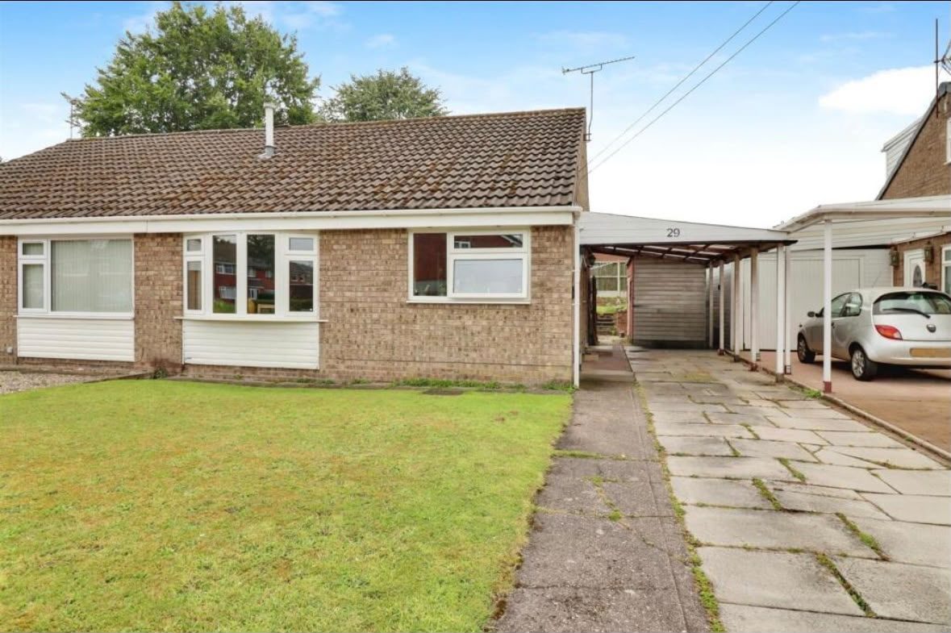
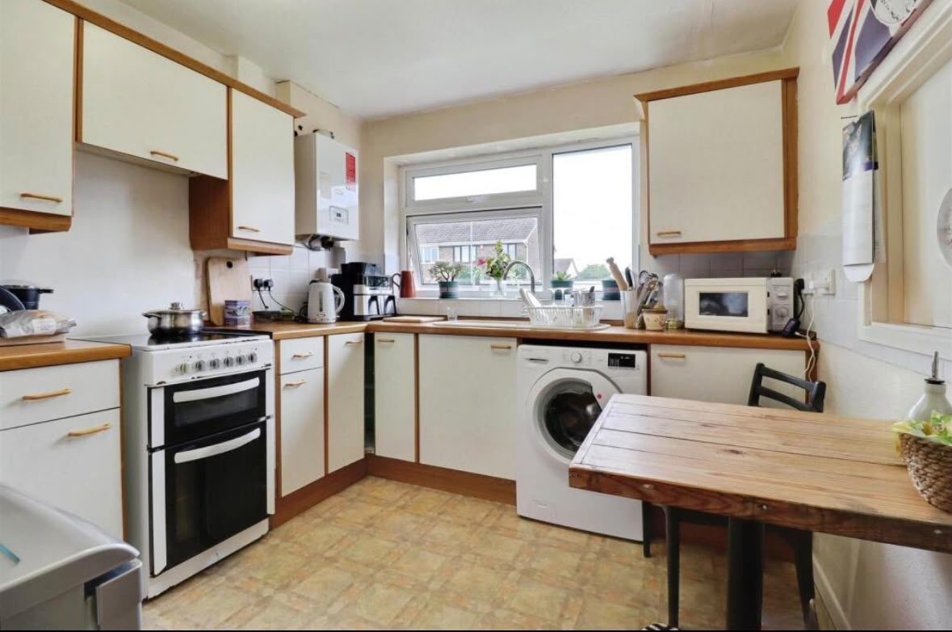
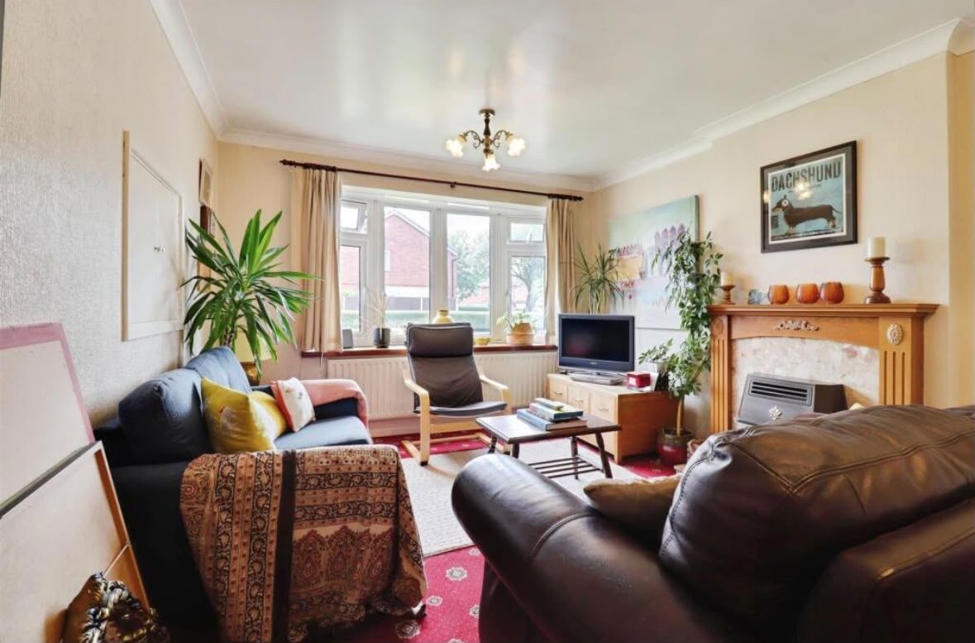
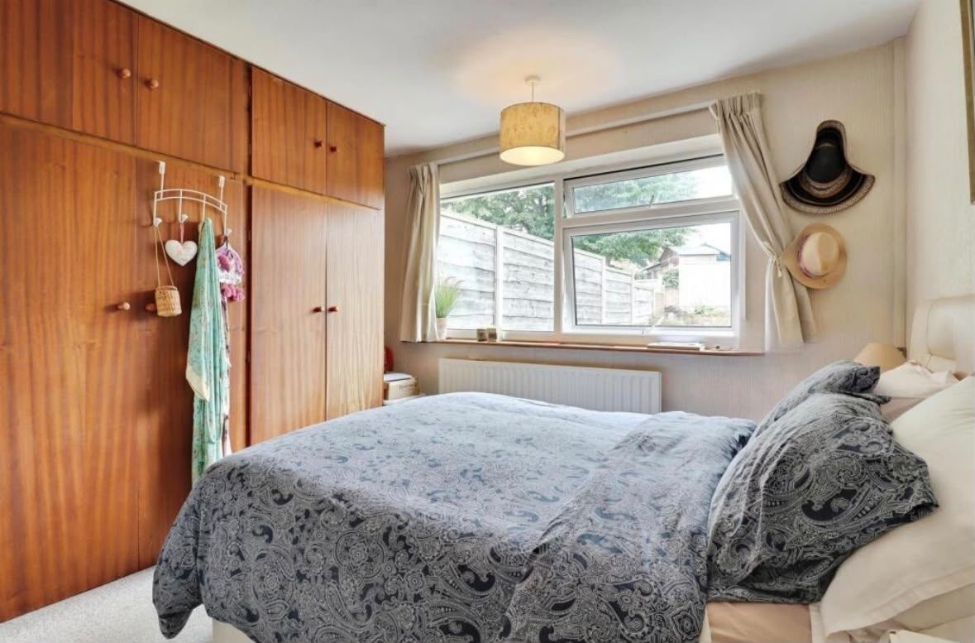
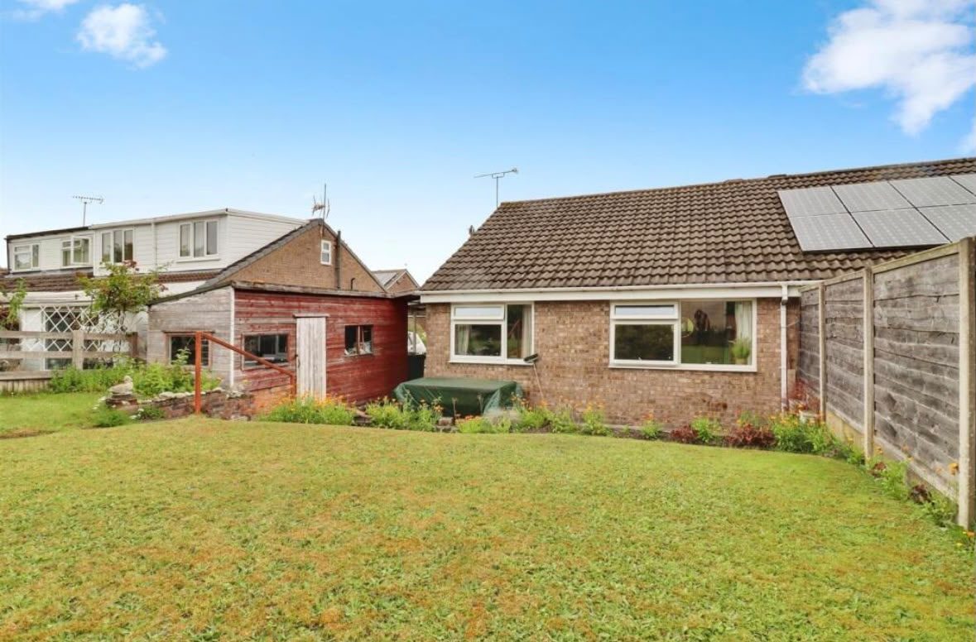
Naseby Road came to us dated and dark — a closed-off two-bed bungalow that never made the most of its footprint or its plot. As one of our own developments, we took it on end to end, stripping it back and rebuilding it into a home we'd be proud to put our name to.
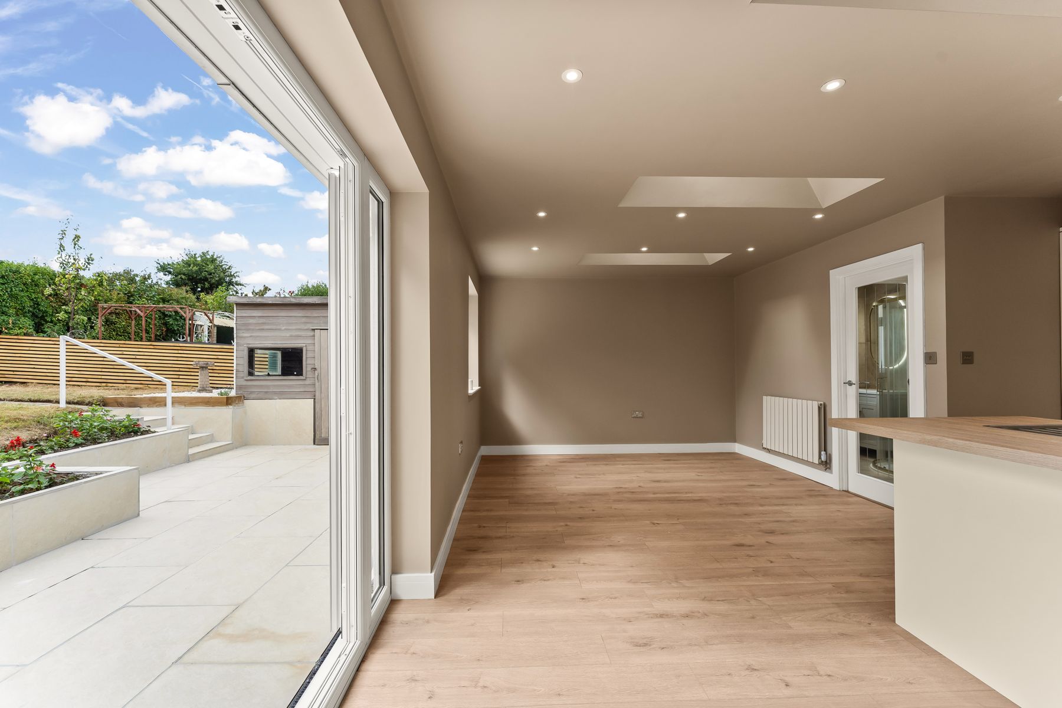
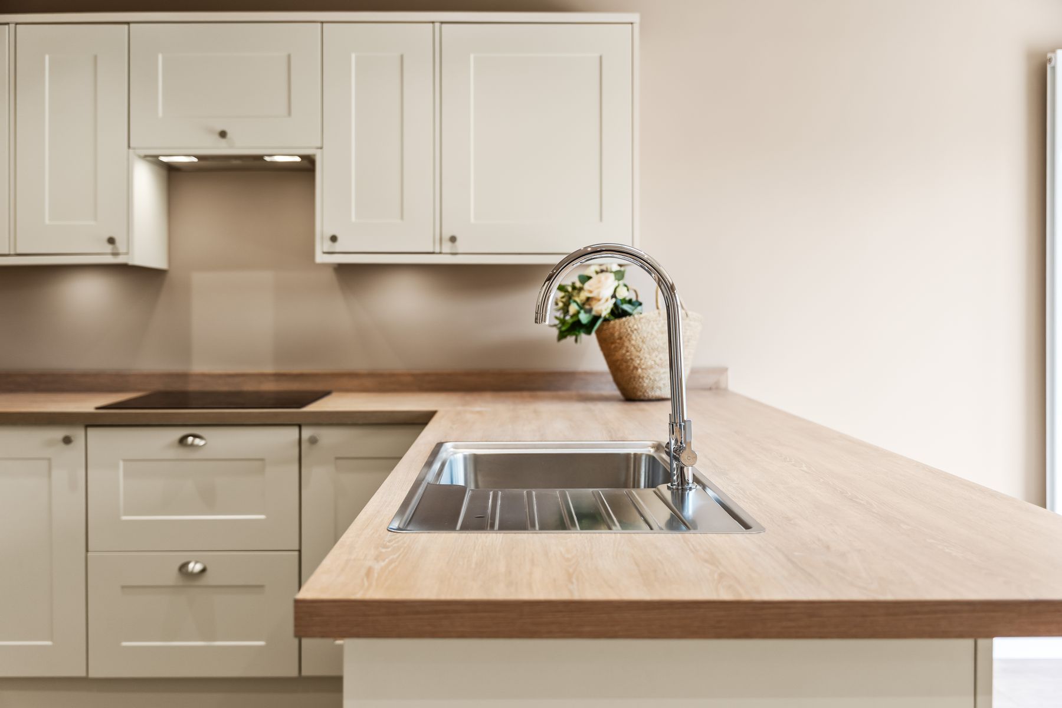
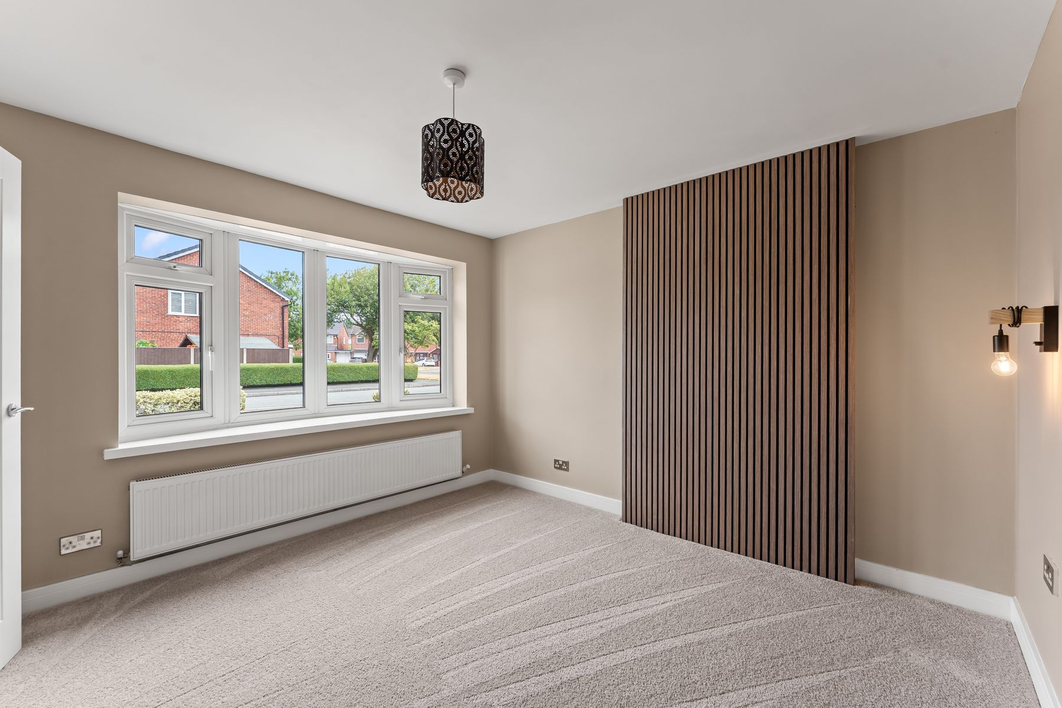
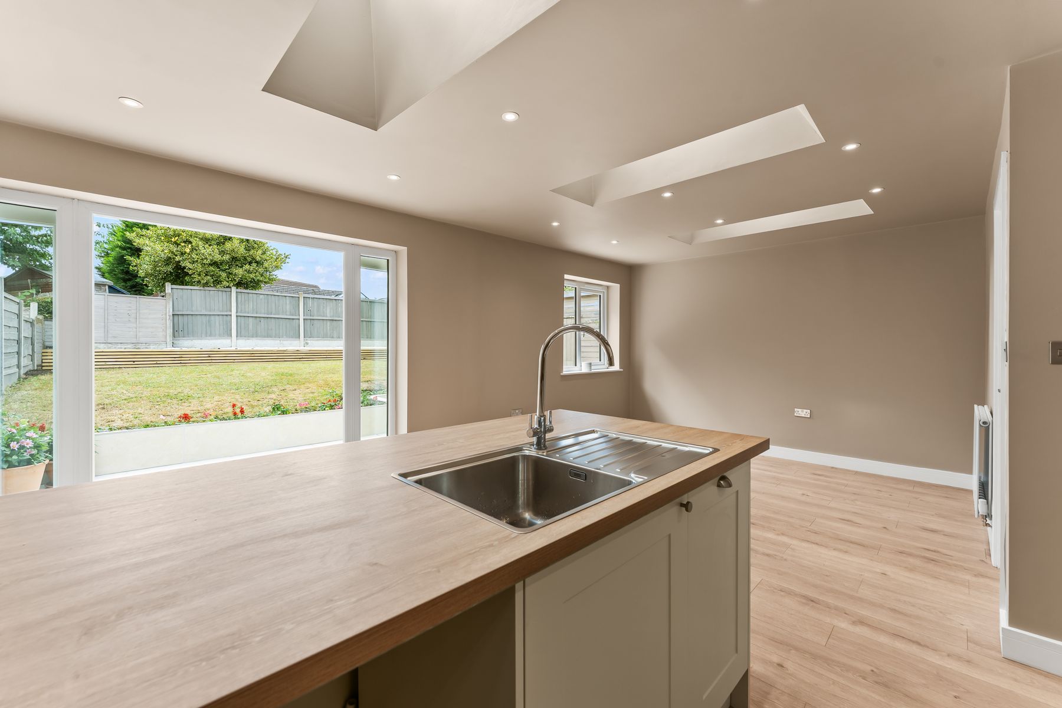
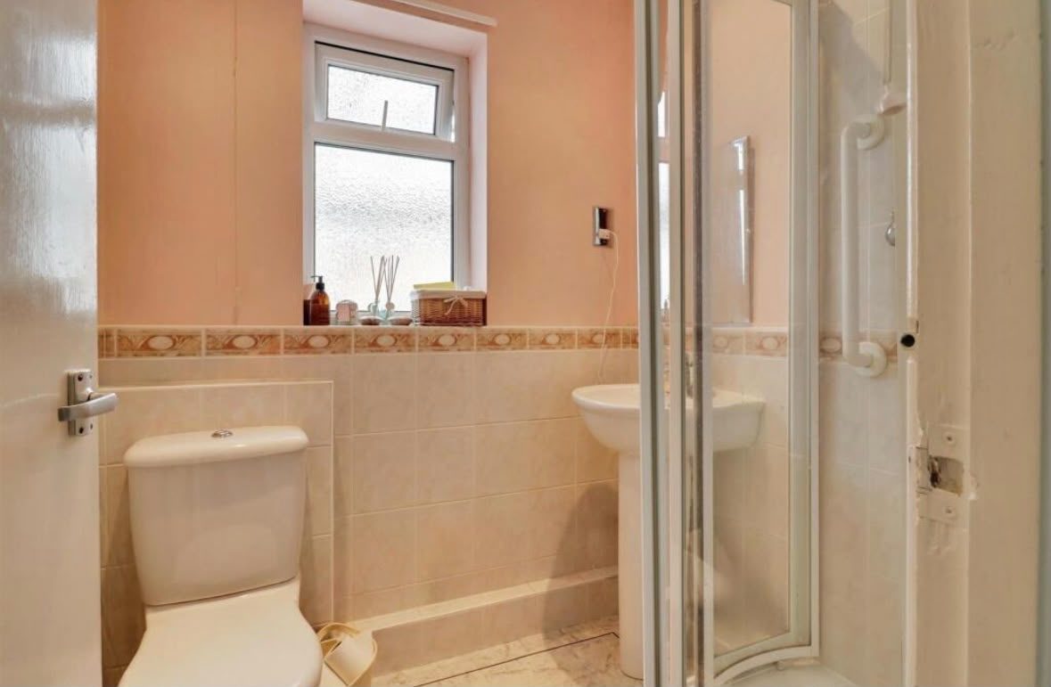
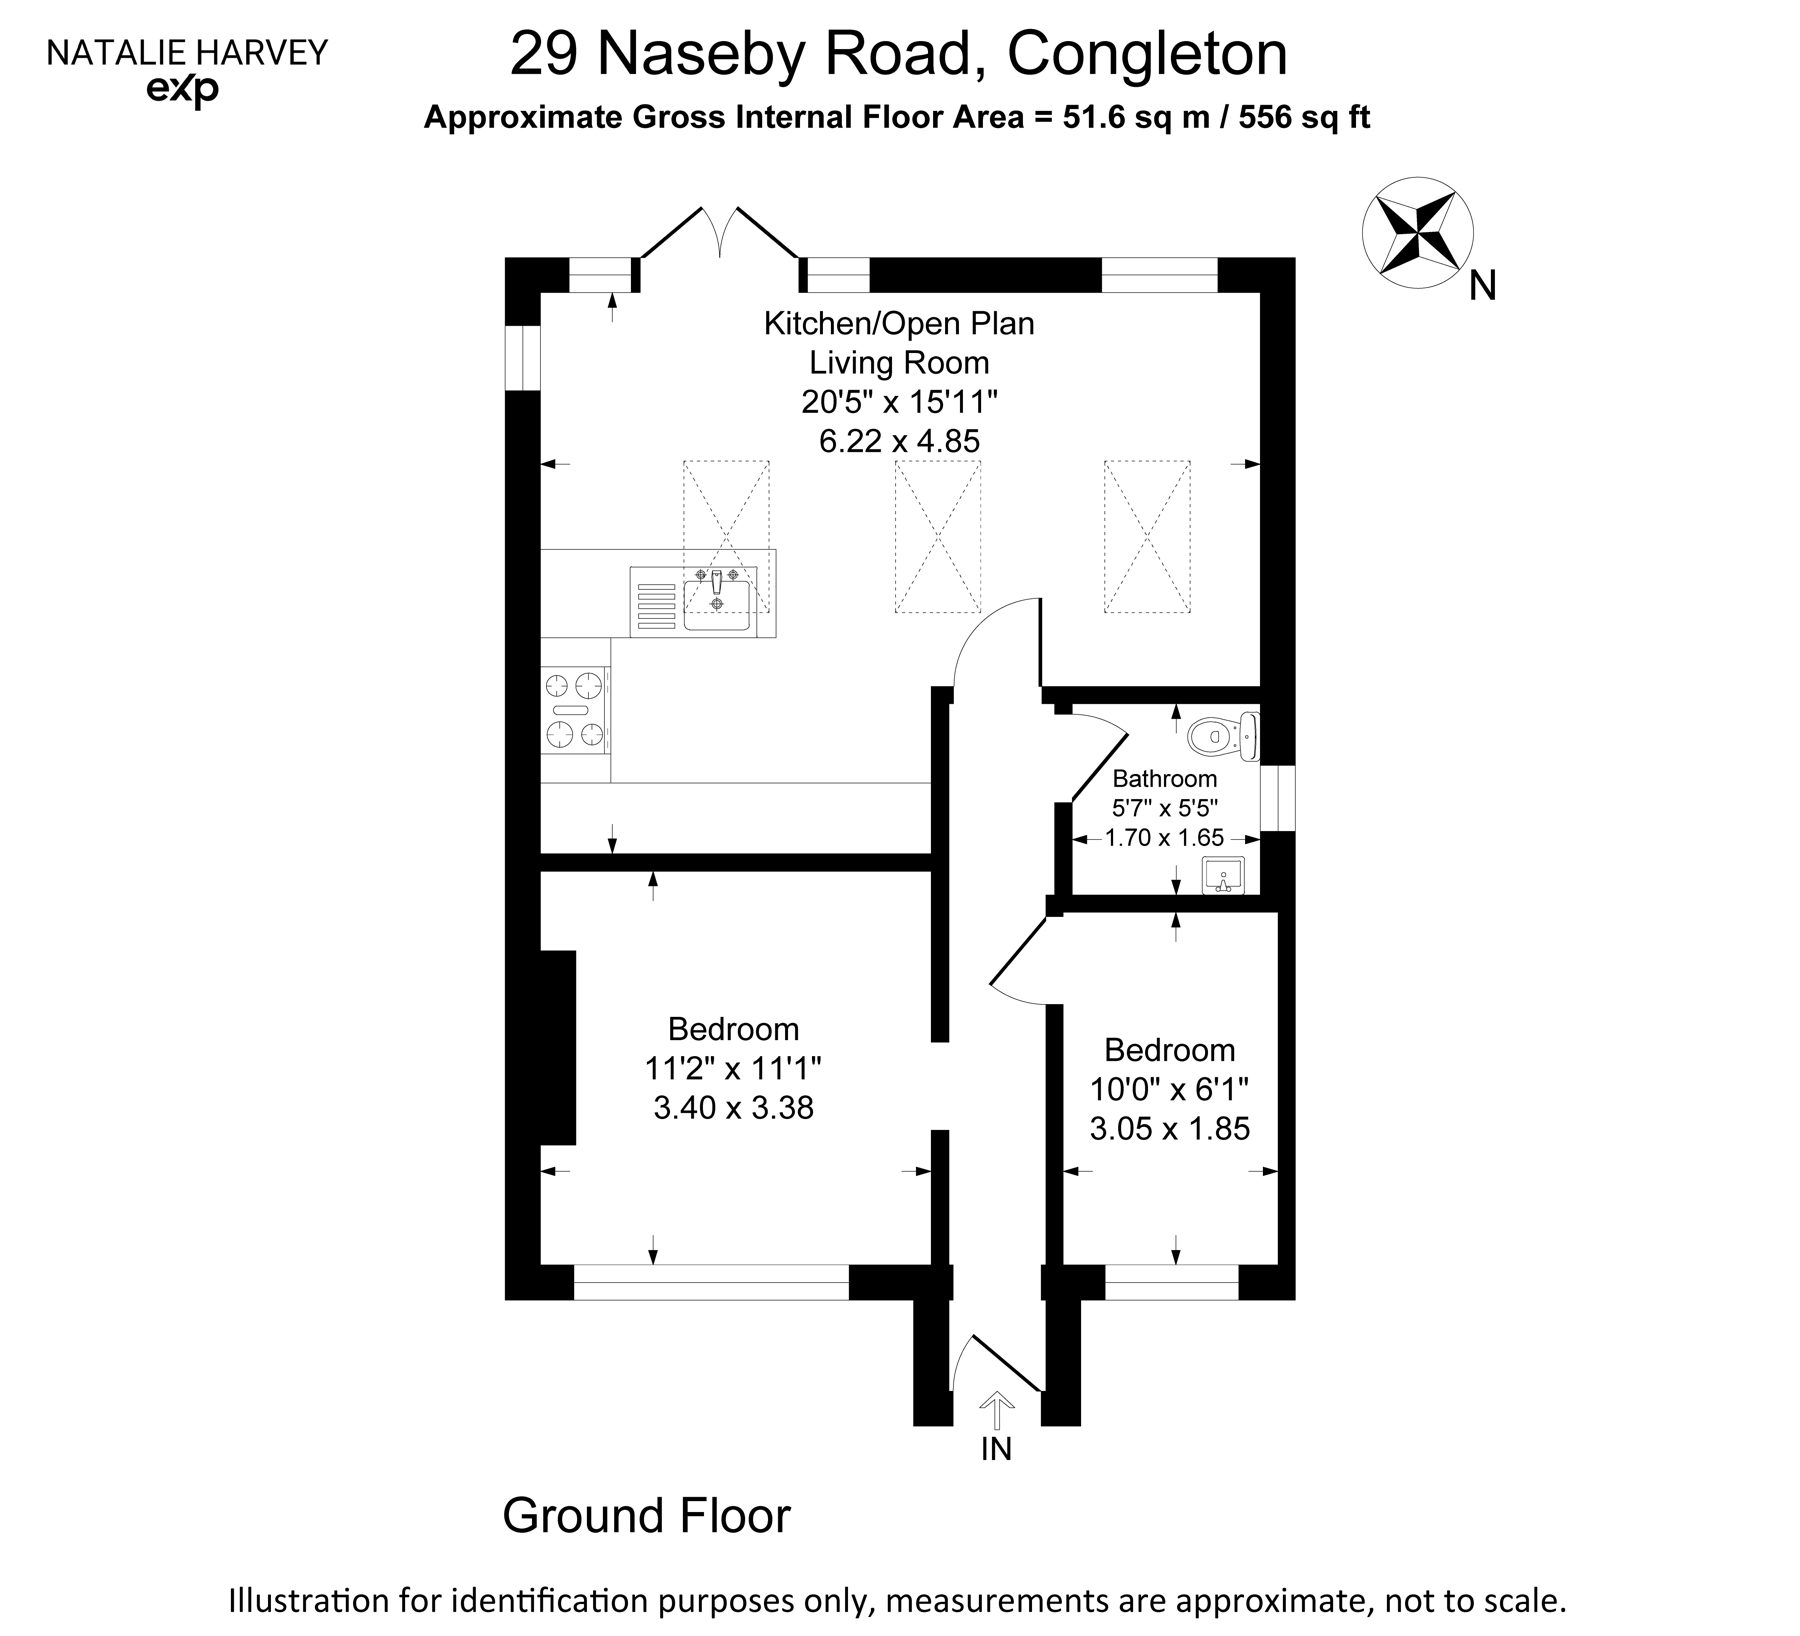
The heart of the project is a reconfigured open-plan kitchen and living space that pulls daylight through new windows and a vaulted skylight, then opens out to a fully landscaped garden. Every room was renewed — a new fitted kitchen with island, a contemporary bathroom with a walk-in rainfall shower, and fresh flooring and decoration throughout.
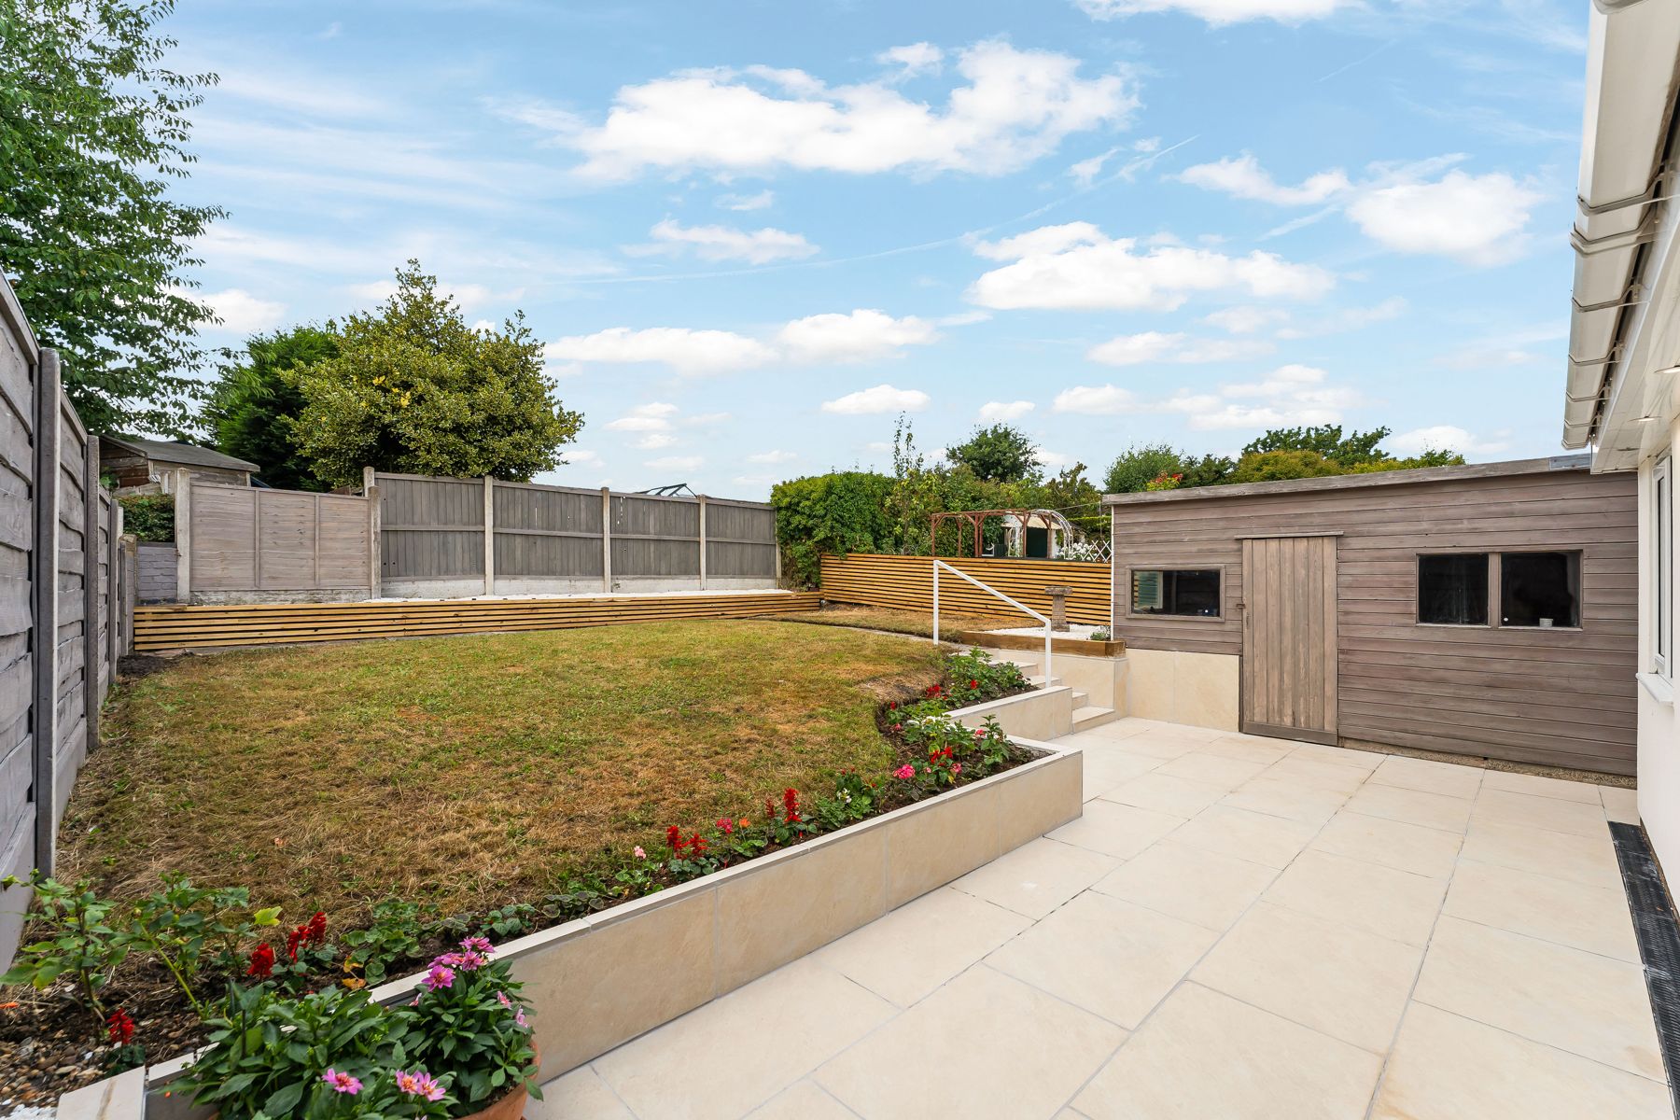
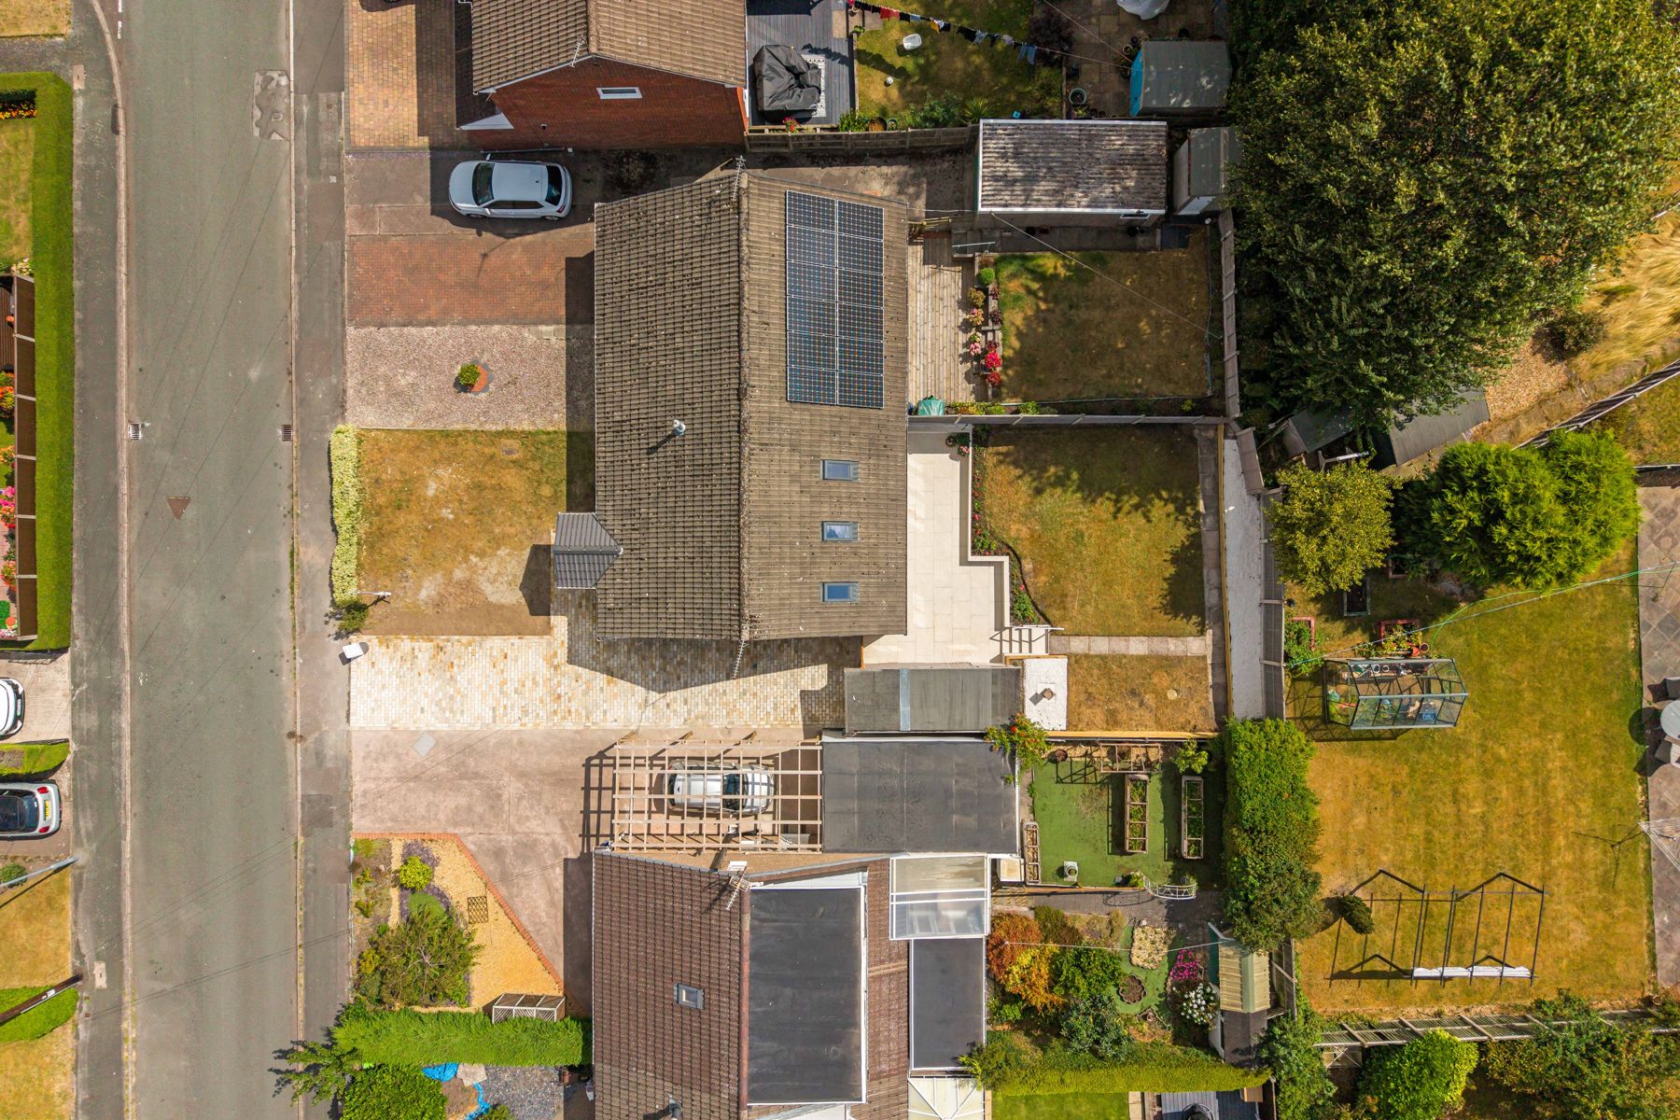
Outside, the tired frontage gained new kerb appeal and off-road parking, and the overgrown rear plot became a usable, landscaped garden. From a dark, dated bungalow to a bright, open 556 sq ft home — designed, delivered and finished entirely in-house.
The transformation
Layout
Planning something similar?
Whether it's a full renovation or a development, we take it from concept to completion.
Get in touch Back to developments