 1 / 4
1 / 4
Home / Portfolio / Client Work / Goostrey Renovation
Completed · Client ProjectGoostrey Renovation
Goostrey · Full renovation & open-plan kitchen extension
1 / 4
Home / Portfolio / Client Work / Goostrey Renovation
Completed · Client ProjectGoostrey · Full renovation & open-plan kitchen extension
Client Project · Goostrey
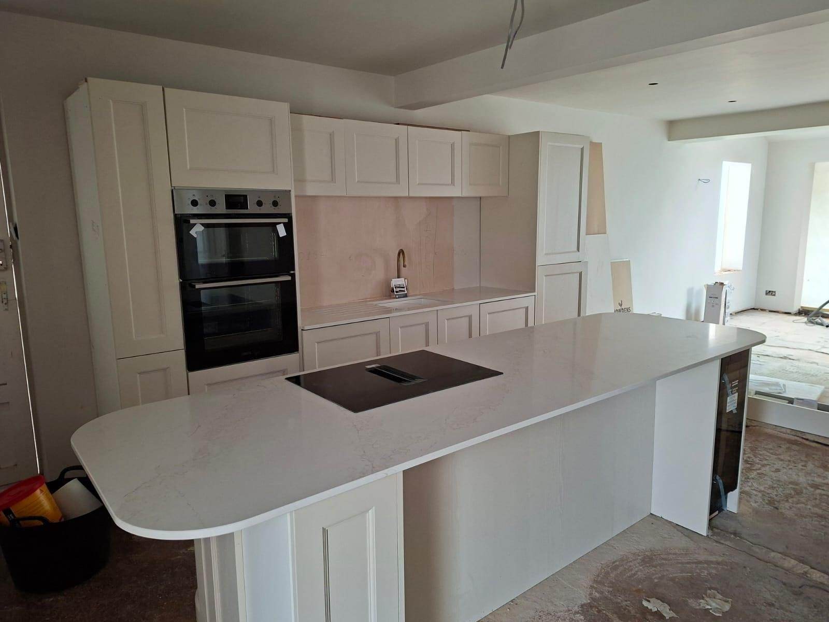
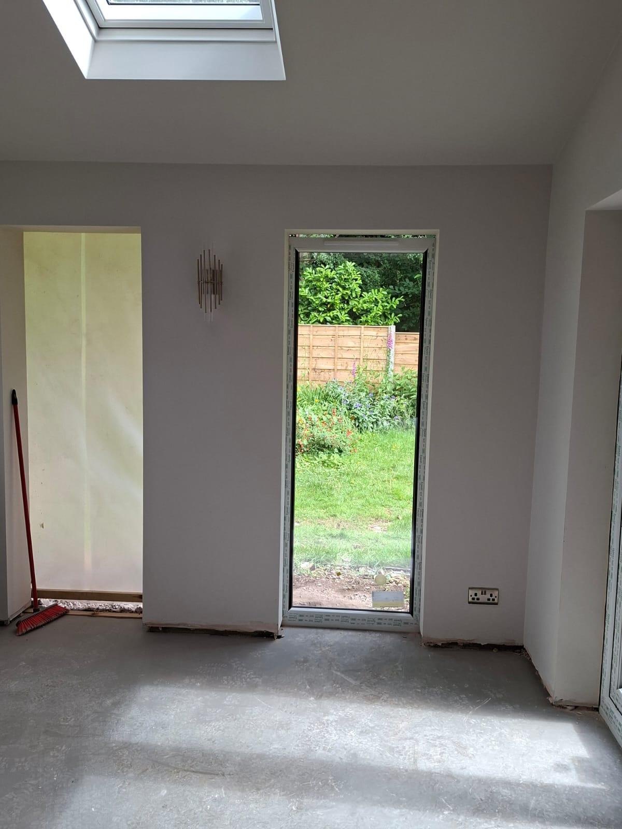
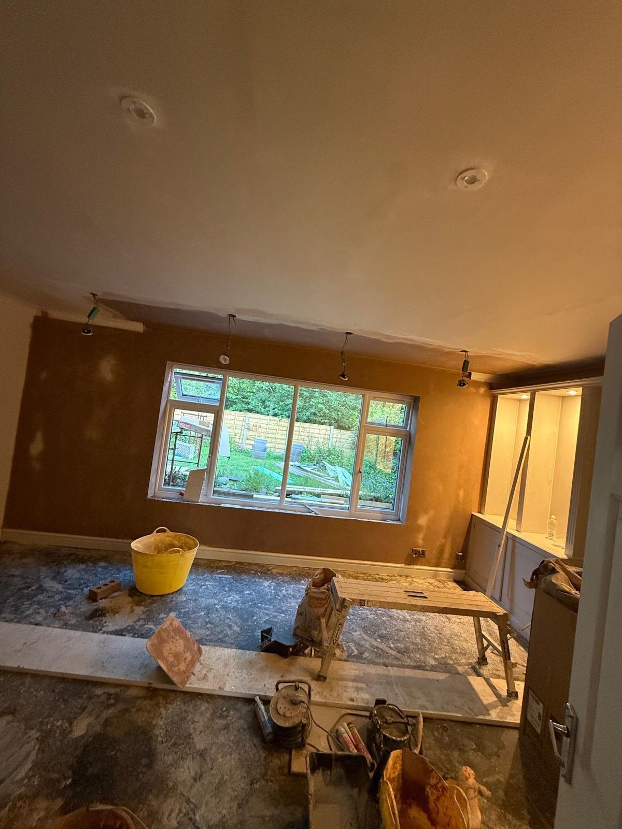
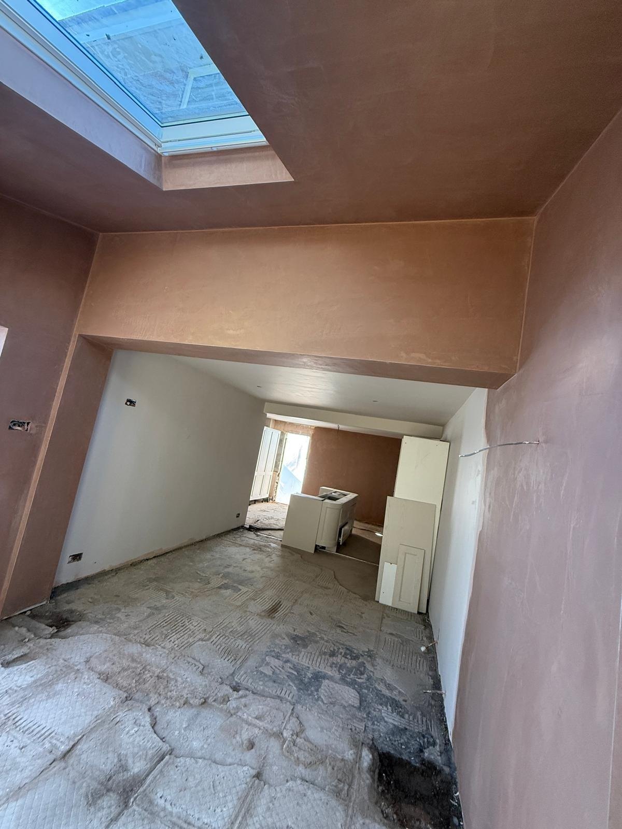
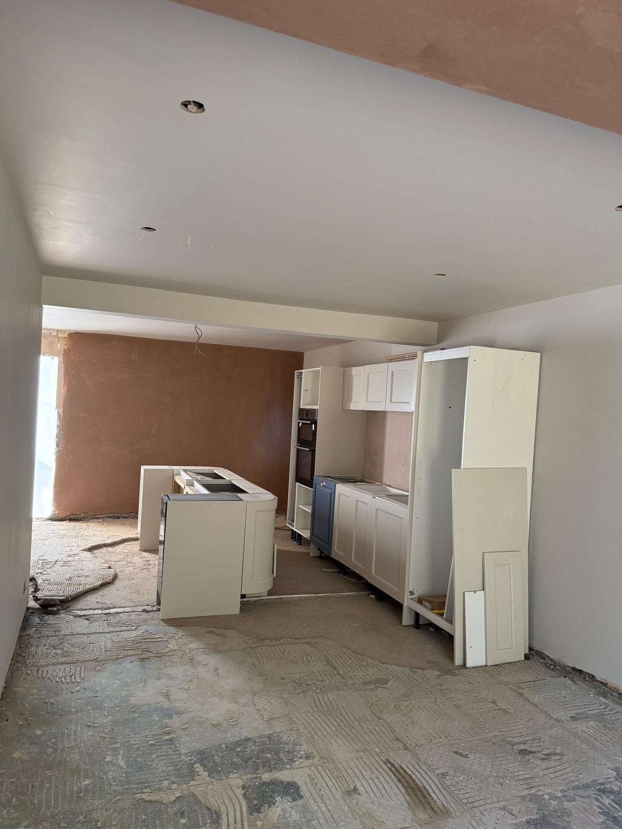
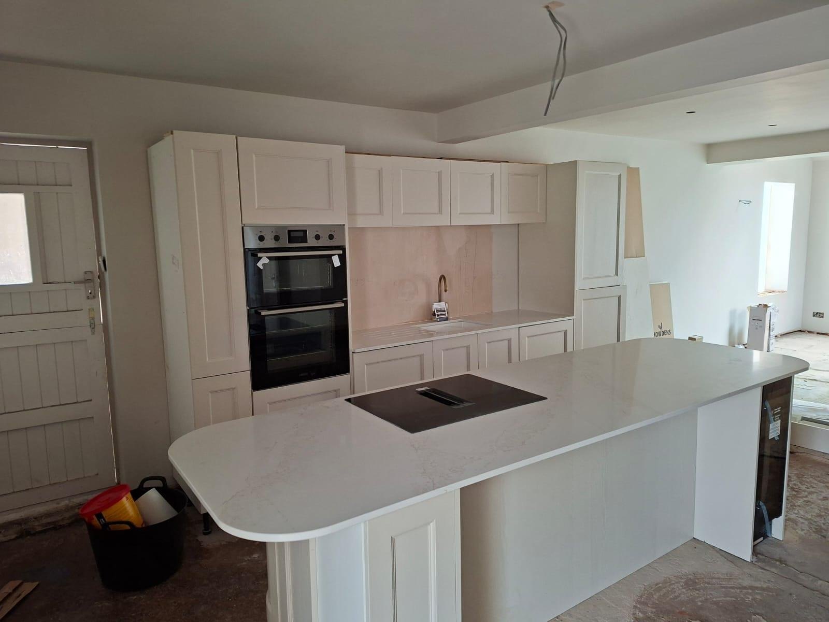
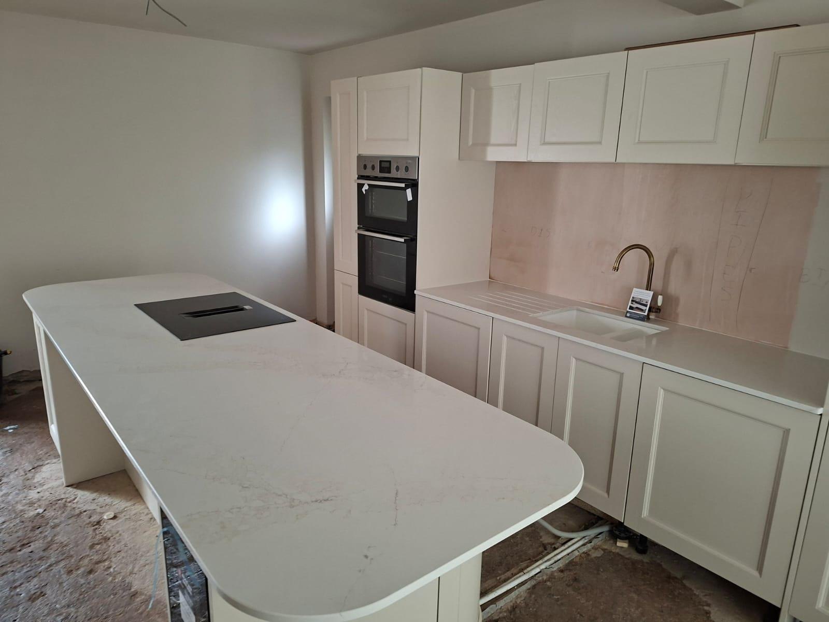
Our client's Goostrey home needed more than a refresh — the ground floor was dated and closed in, and the family wanted a brighter, more open way to live. We took the property back, reworked the layout and rebuilt the rear of the house to create one generous, light-filled kitchen, dining and living space that opens straight out to the garden.
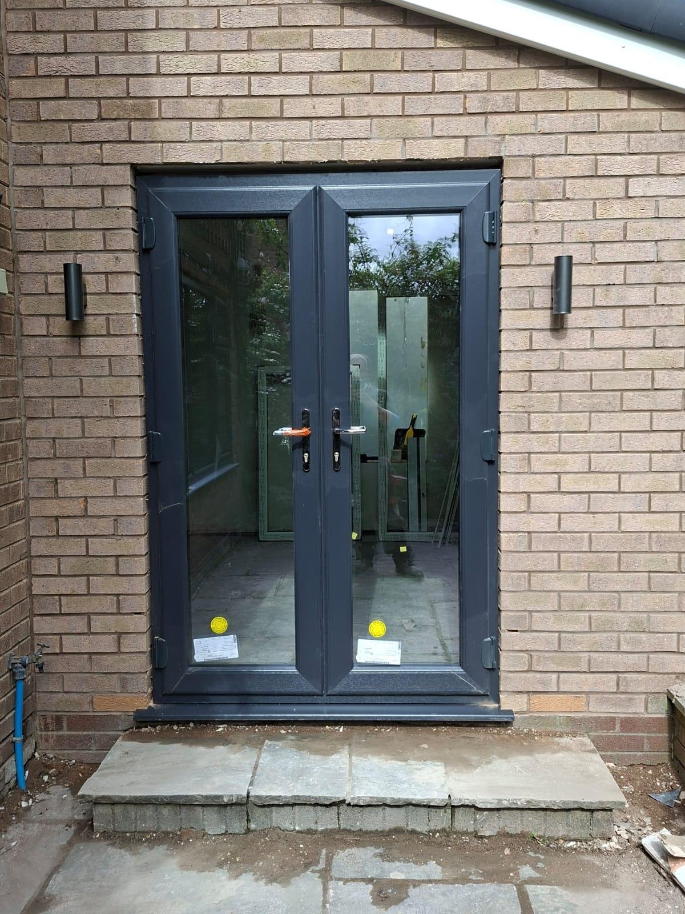
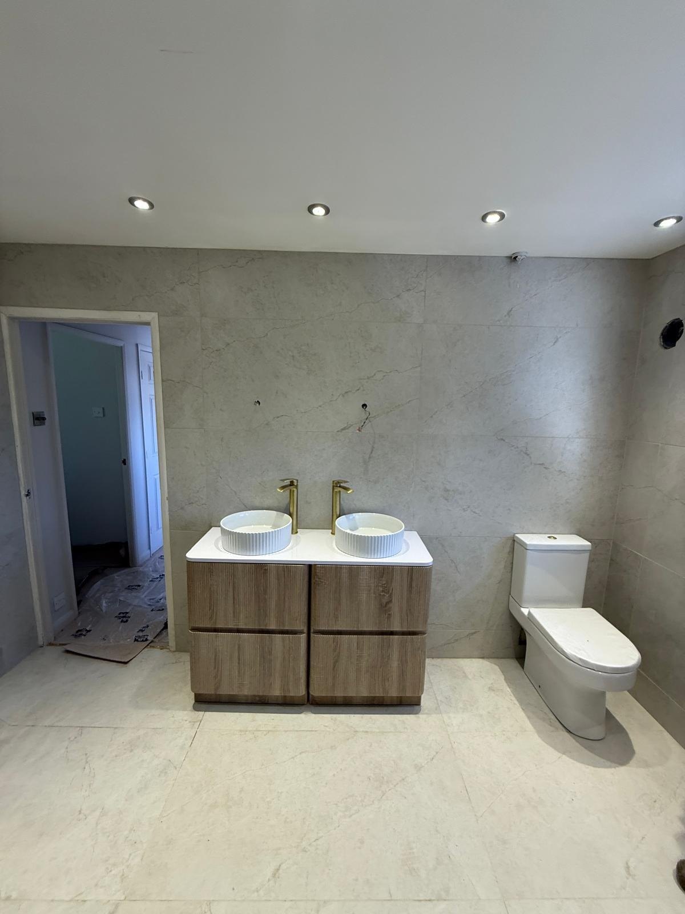
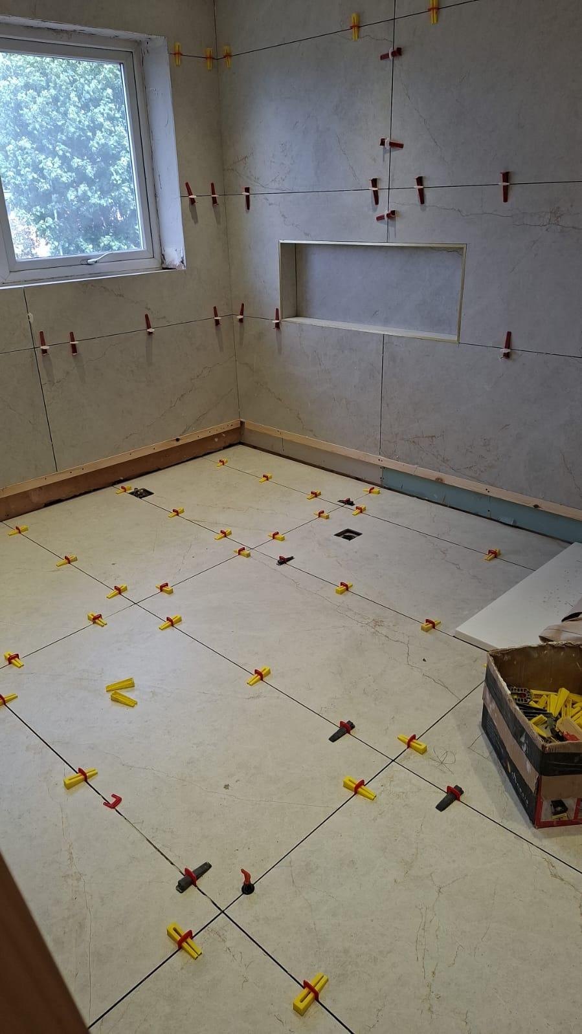
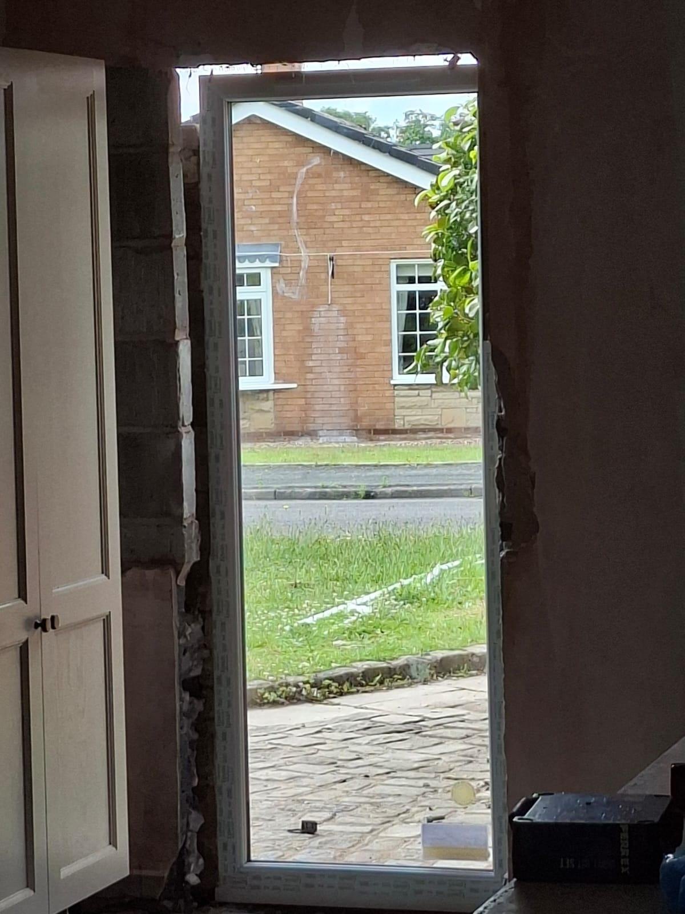
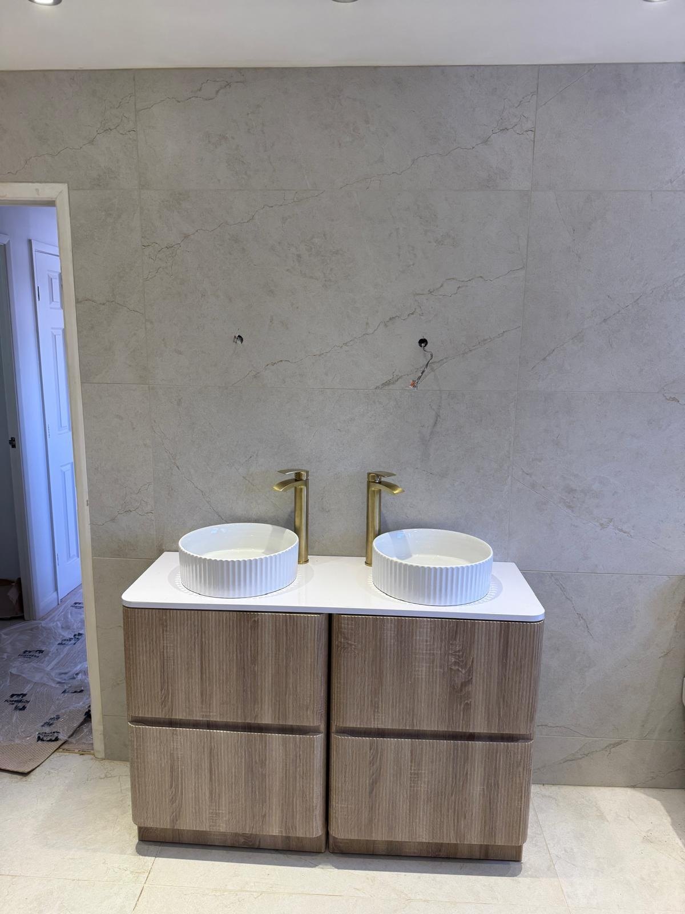
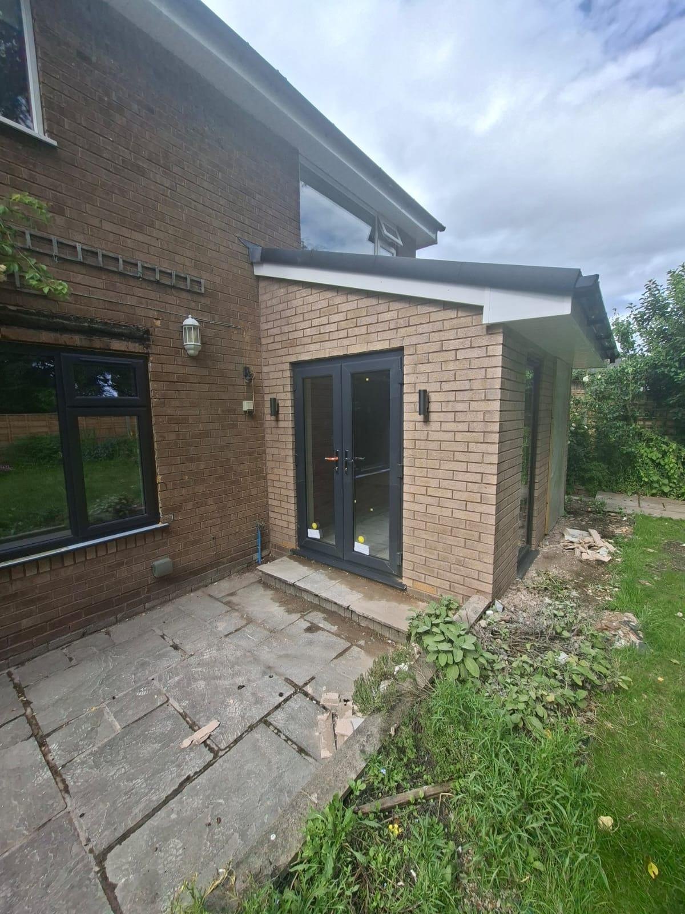
Every trade was managed in-house on a single contract. New structural openings and a rebuilt rear elevation added space and light, the whole house was re-plastered and brought up to a modern standard, and we fitted a striking open-plan kitchen with a large island and integrated appliances, alongside two brand-new fully-tiled bathrooms. New French doors and windows tie the extension neatly into the existing brickwork outside.
The finished home is warm, contemporary and built to last — a proper open-plan kitchen at its heart, comfortable living spaces flooded with natural light, and a rear elevation and patio that make the most of the garden. Delivered end to end, and finished to the standard we'd want in our own homes.
The transformation
Planning something similar?
Whether it's a full renovation, an extension or a single room, we take it from concept to completion.
Get in touch Back to client work