 1 / 5
1 / 5
Home / Portfolio / Client Work / Alsager Kitchen
Completed · Client ProjectAlsager Kitchen
Alsager · Open-plan kitchen & living renovation
1 / 5
Home / Portfolio / Client Work / Alsager Kitchen
Completed · Client ProjectAlsager · Open-plan kitchen & living renovation
Client Project · Alsager
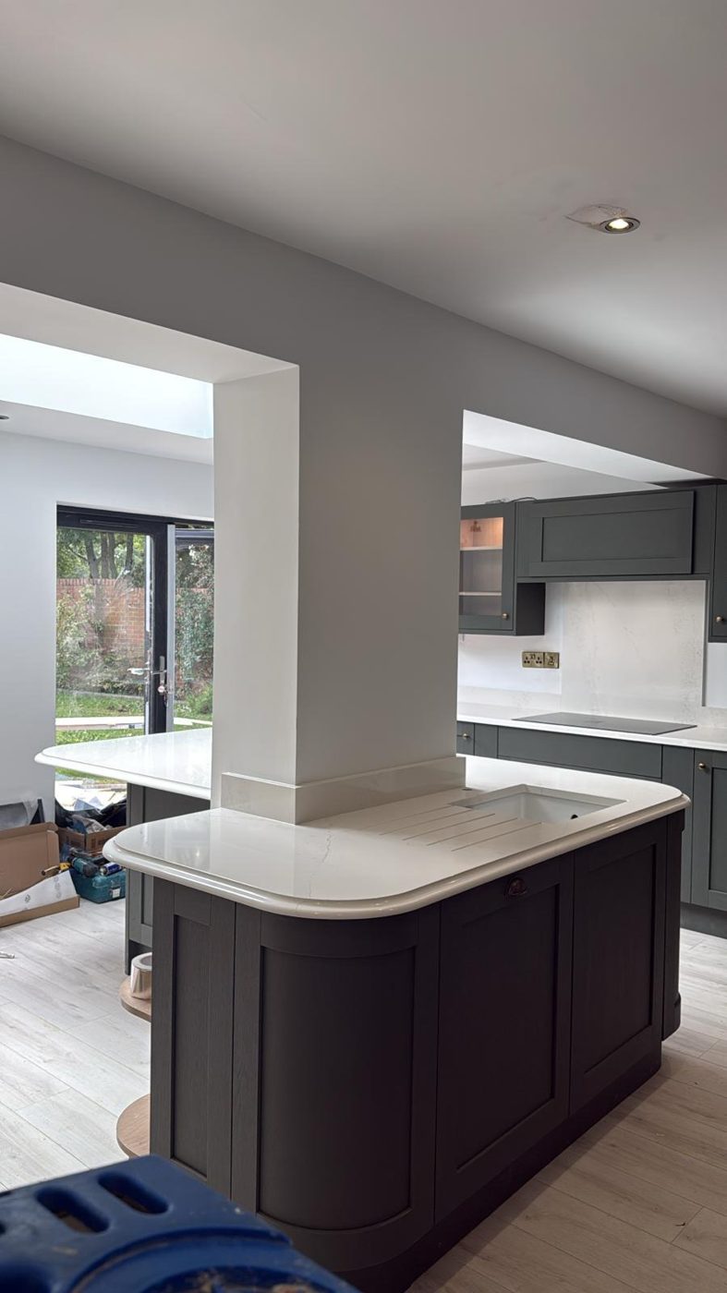
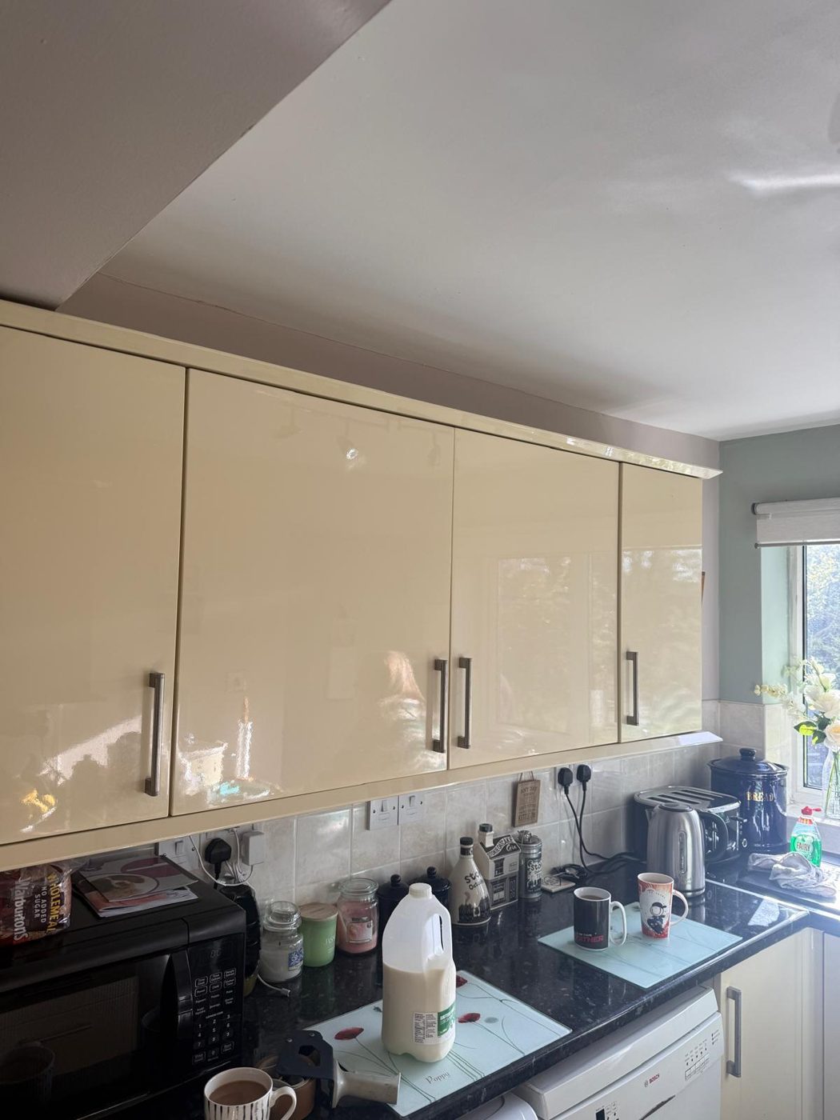
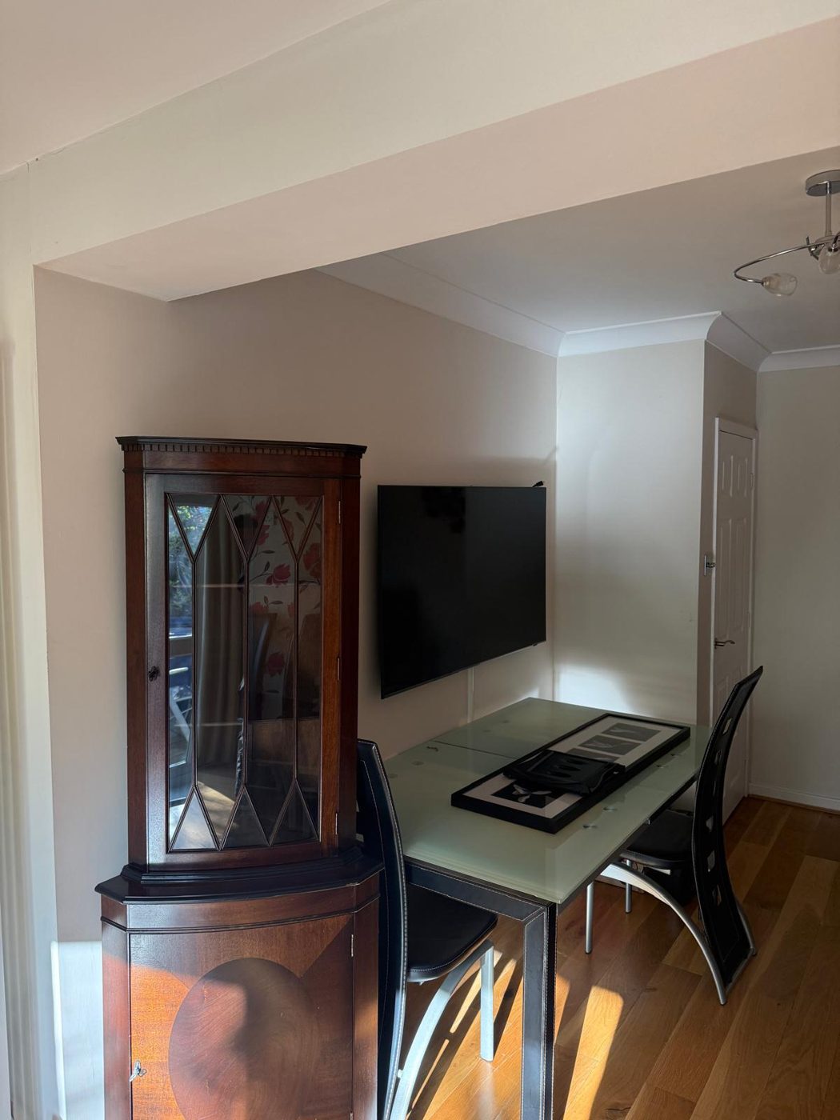
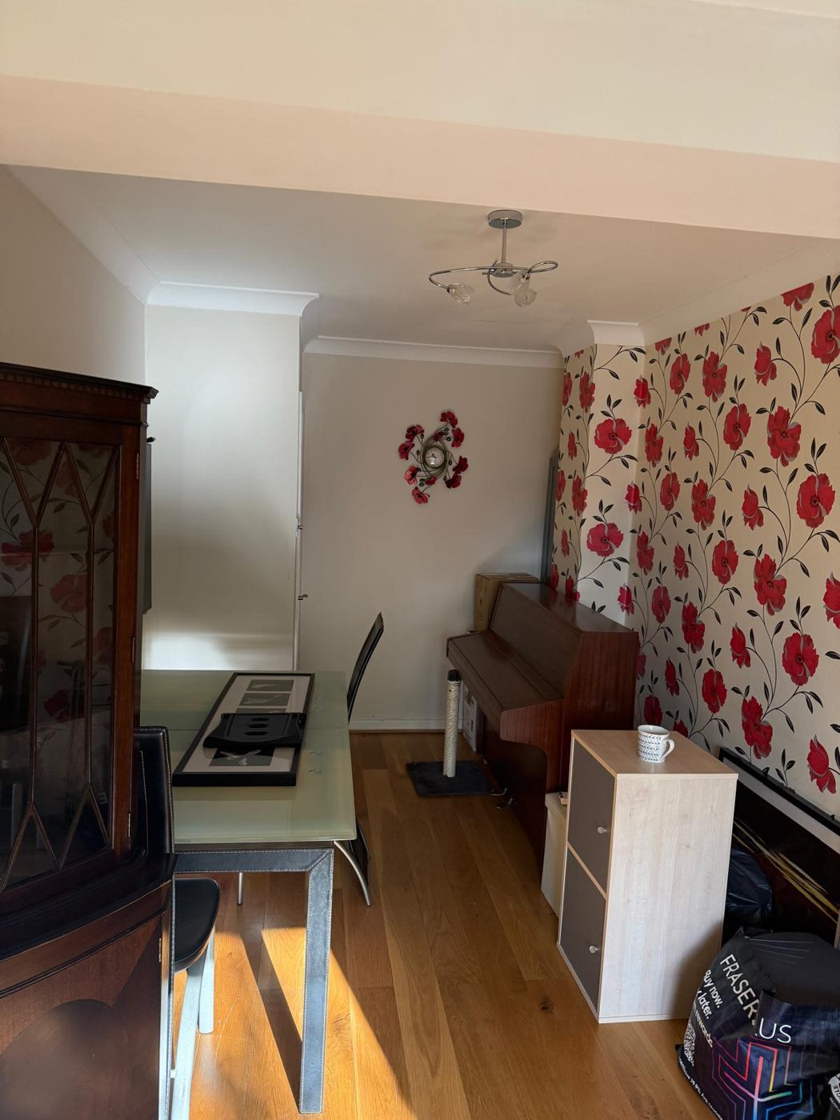
For this Alsager home our clients wanted a brighter, more open heart to the house — a kitchen and living space that worked for everyday family life, rather than the closed-off, dated layout they'd inherited.
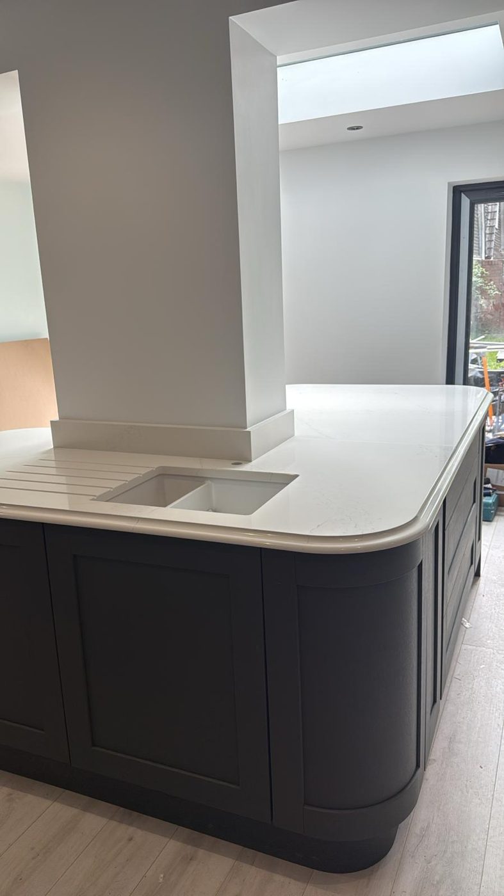
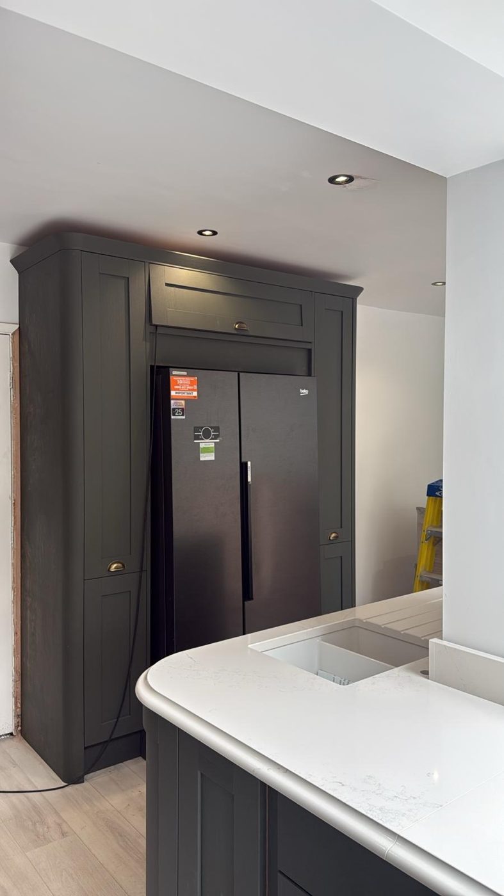
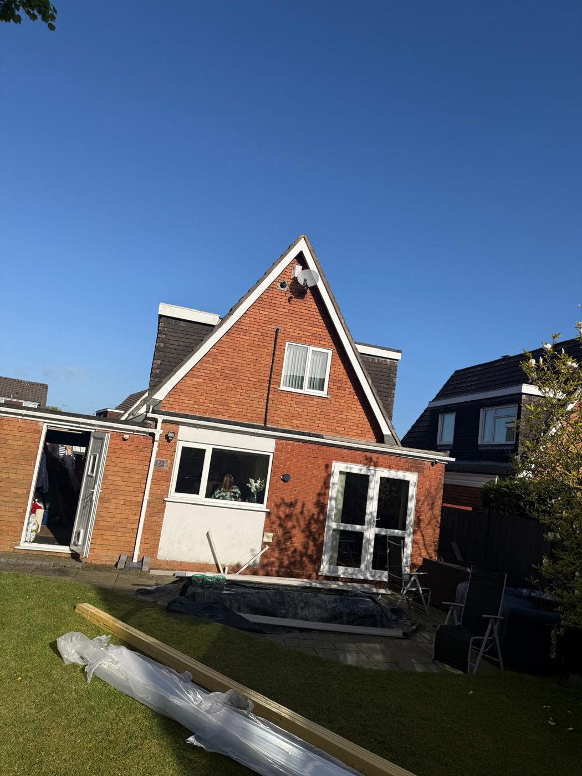
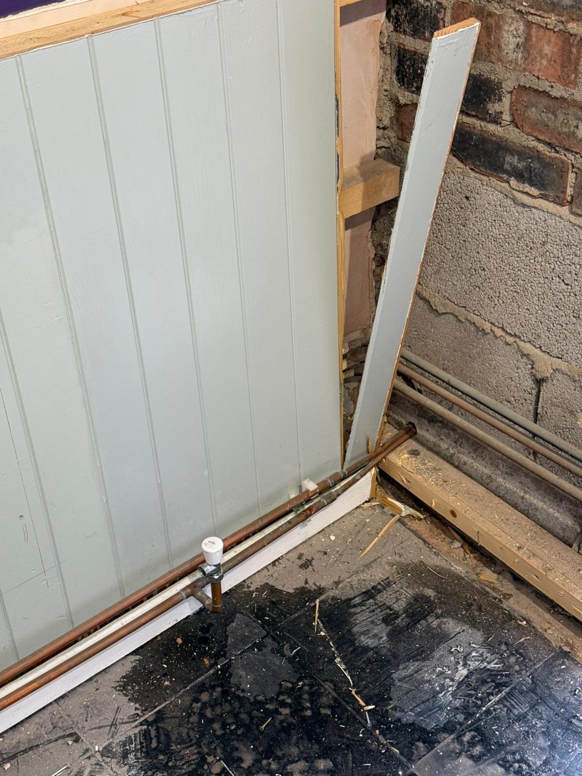
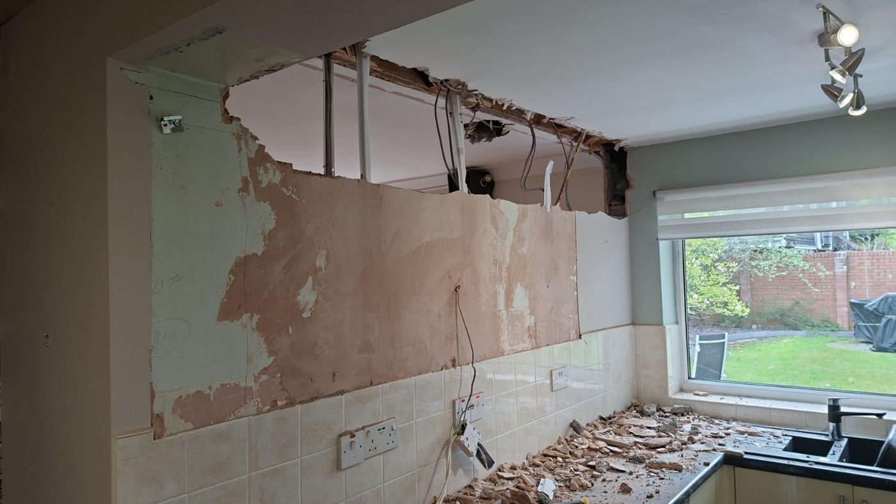
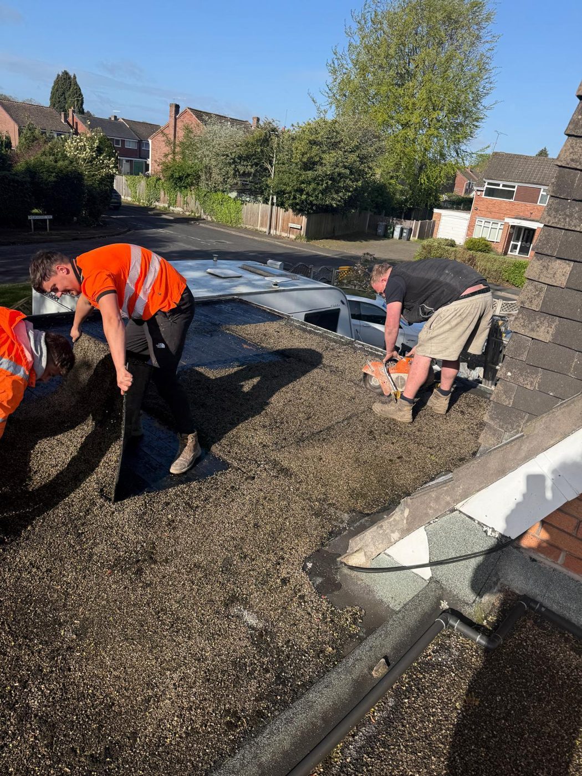
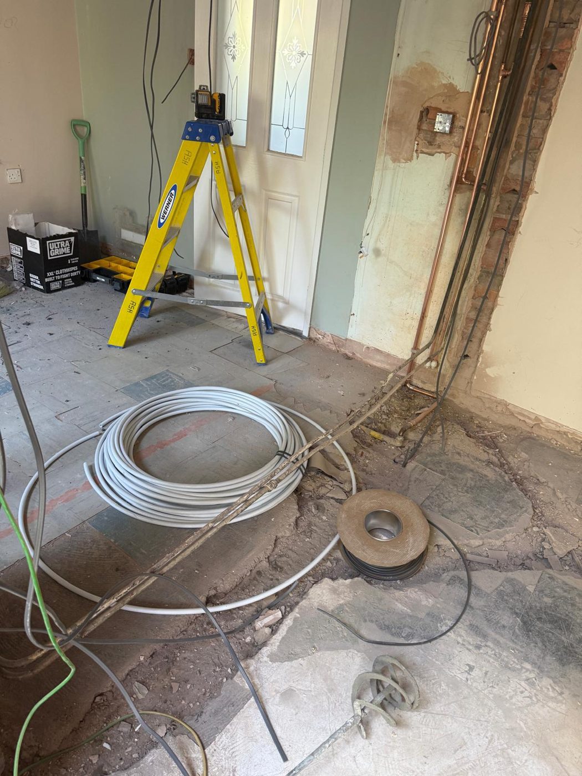
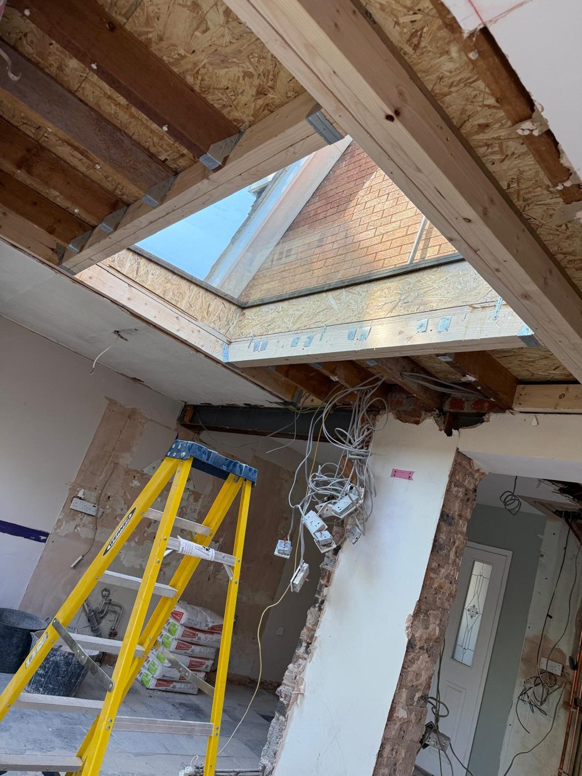
We stripped the existing arrangement right back, formed new structural openings and rebuilt the space around a bespoke kitchen — managing every trade from groundworks and structure through to first and second fix. A vaulted skylight was added to pull daylight deep into the plan.
The result is a seamless open-plan kitchen, dining and living space: a hand-finished kitchen with a central island, new flooring and fresh decoration throughout, and a bright, connected home delivered from concept to completion.
The transformation
Planning something similar?
Whether it's a new kitchen, a full renovation or an extension, we take it from concept to completion.
Get in touch Back to client work